
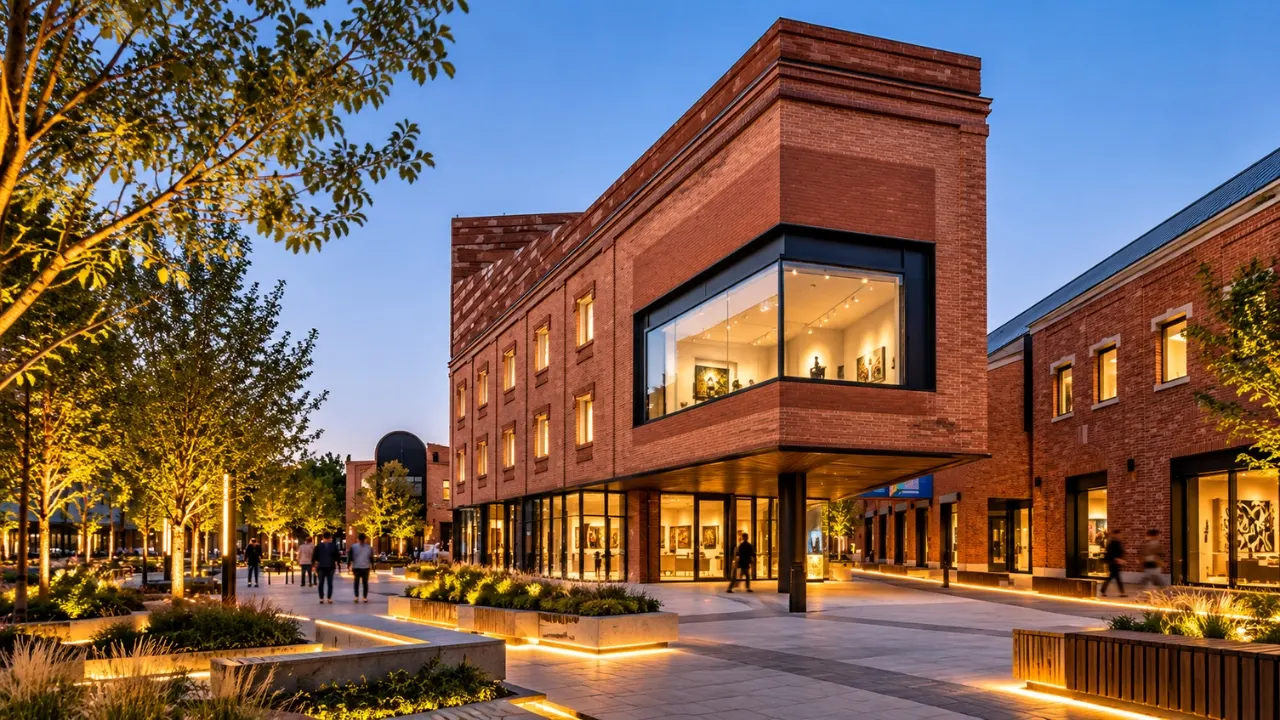
Cities rarely lose their old quarters overnight. They fade slowly while newer districts grow around them. The TAFA Art Block renovation in Tianjin, China, is a clear example of how that process can be reversed. Designed by Mix Architecture and completed in 2026, the project reworks the core area of a century-old urban fabric west of the Tianjin Academy of Fine Arts. This guide explains what the project set out to do, how its planning logic works, and what designers and urban-renewal teams can take from it.
Why the TAFA Art Block Renovation Matters for Tianjin
For two or three decades, this part of central Tianjin sat quietly while the city moved on. That changed with the completion of the Tianjin Eye, which pulled the cultural and tourism flows of the Haihe River toward the Sancha Estuary, right next to the old neighbourhood. In 2022, the Hebei District Government and the Tianjin Academy of Fine Arts signed an agreement to advance campus development and improve the surrounding area together. The TAFA Art Block urban renewal project grew out of that partnership.
This origin matters. The renovation was not a standalone building upgrade. It was a joint effort between a local government and an art school, aimed at an area that had long been overlooked despite sitting in the middle of the city.
The Four-Zone Idea: Neighbourhood, Campus, Scenic Area and Community
The operator and design team proposed an open art district that merges four things: the neighbourhood, the campus, the scenic area and the community. Many renewal projects choose one identity, such as a shopping street or a tourist spot. This one tries to let students, residents and visitors share the same streets.
The core area is split by Tianwei Road into two parts: Zone A to the south and Zone B to the north. Using an existing road as the dividing line is a practical choice. It keeps the district legible and lets each zone be developed with its own character while staying connected.
Project Snapshot: Key Facts at a Glance
| Detail | Information |
|---|---|
| Project | Renovation of the Core Area of TAFA Art Block |
| Architects | Mix Architecture |
| Lead architects | Tang Tao, Liu Wei |
| Location | Tianjin, China |
| Area | 17,894 m² |
| Completion year | 2026 |
| Category | Renovation, commercial architecture |
| Client | Tianjin Xincheng Urban Renewal Construction and Development Co., Ltd. |
| Landscape architecture | Yudao Landscape Design |
| Lighting design | Fei Yingjian |
| Construction | Shanghai Construction Group Co., Ltd. |
| Planning and operation | Tianjin Yiwenruncheng Urban Renewal Industry Operation Co., Ltd. |
| Photography | Guowei Liu |
What the Design Language Suggests: Brick, Concrete, Arcades and Courtyards
The project photography points to a material palette built around brick and concrete, with arcades, arches, columns, exposed beams and courtyard spaces appearing throughout. Together these suggest a design that respects the scale and texture of an older neighbourhood instead of replacing it with a generic new look. Arcades give shelter and a place to linger. Courtyards give a block a quieter inner life away from the street.
This is a reading of the published imagery, not a full material specification. Anyone studying the project in depth should look at the drawings, including the site plan, floor plans and building sections, to see how the spaces connect.
What Designers and Urban Planners Can Learn
Even from the information available, a few lessons stand out:
- Start with a partnership. The 2022 agreement between the district government and the art academy gave the project a shared purpose before any design began.
- Use the surroundings. The renewal made sense because the nearby Tianjin Eye had already changed visitor flows around the estuary.
- Keep the old fabric in mind. A century-old neighbourhood carries a street pattern and scale that are worth working with.
- Plan for several user groups. Designing for residents, students and visitors together makes the district more resilient than serving one group alone.
- Credit the full team. The project involved dozens of designers, engineers, landscape and lighting specialists, which shows how much coordination urban renewal demands.
Frequently Asked Questions
What is the TAFA Art Block?
It is an urban renewal project in Tianjin, China, built around the Tianjin Academy of Fine Arts and the century-old neighbourhood to its west. It aims to become an open art district.
Who designed the TAFA Art Block renovation?
Mix Architecture, with Tang Tao and Liu Wei as lead architects.
How large is the renovated core area?
The project covers 17,894 square metres and was completed in 2026.
What are Zone A and Zone B?
They are the two parts of the core area. Tianwei Road divides them, with Zone A to the south and Zone B to the north.