
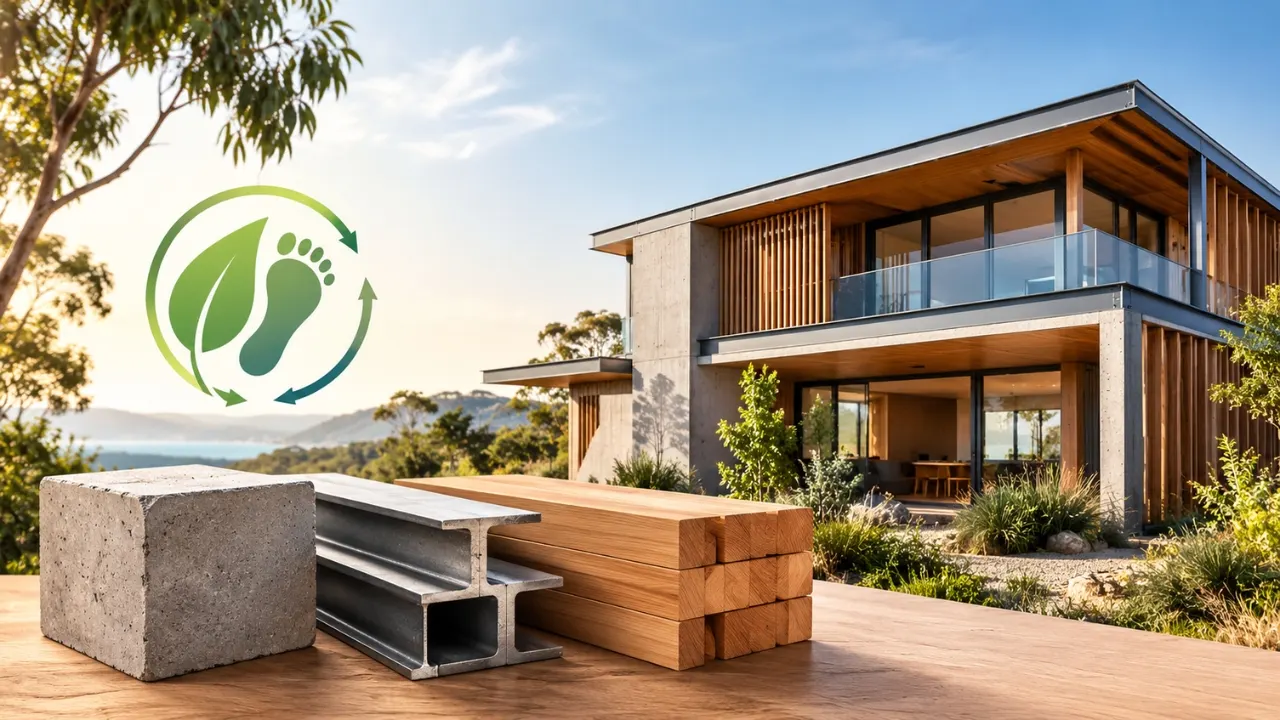
Most people planning a new home think about carbon in terms of power bills: solar panels, efficient appliances, a good heat pump. That matters, but it is only half the story. Embodied carbon in an Australian house is the greenhouse gas released to make, transport and assemble everything the home is built from, and all of it is emitted before you collect the keys. Research on Australian homes suggests that building and furnishing a typical single-family house releases around 185 tonnes of upfront carbon, which can exceed what the home emits through daily running over its life. If you are choosing materials now, this is the part of the carbon budget you can still change.
Where the carbon in a new house actually comes from
Not every material pulls equal weight. Concrete and steel are widely recognised as the biggest contributors to a building’s upfront carbon, largely because of the energy needed to make cement and steel and the sheer volume used. In a typical detached home, that means the slab and footings, reinforcing steel, and any masonry walls. Aluminium, mostly in window frames, is also energy-intensive to produce. Timber, by contrast, generally has a much lower manufacturing footprint, and it stores carbon absorbed by the tree while it grew.
The practical lesson is to look at quantity as well as material type. A material with a high footprint per tonne matters most when a lot of it goes into the house, which is why the slab is often the first place a designer looks.
Concrete, steel and timber compared
The table below summarises how the main materials behave in a house and where the realistic swaps sit. It is a guide to relative impact, not a substitute for a life cycle assessment of your own design.
| Material | Where it appears in a house | Carbon profile | Realistic swap or reduction | Priority |
|---|---|---|---|---|
| Concrete | Slab, footings, driveways, sometimes walls | High overall because cement is energy-intensive and volumes are large | Lower-cement mixes using supplementary materials, thinner or more efficient slab designs, smaller footprint | Very high |
| Steel | Reinforcement, lintels, some framing and roof members | High per tonne; recycled-content steel is generally lower | Use only what the engineer needs, choose higher recycled-content steel, use timber where code allows | High |
| Brick and masonry | External walls | Heavy material with a significant footprint | Lightweight cladding over timber frame, or reduce masonry area | Medium to high |
| Timber (framing, floors, engineered products) | Wall frames, trusses, floors, cladding | Lower manufacturing footprint and stores carbon; depends on responsible sourcing | Use more of it in place of steel and masonry; look for certified supply | Lead material to favour |
| Aluminium | Window and door frames | Energy-intensive to produce | Consider timber or other lower-carbon frames where they suit the climate zone | Medium |
What to swap first
If you cannot change everything, order your decisions by impact:
- Build smaller and simpler. Fewer square metres and fewer complicated corners mean less of every material. This is the cheapest carbon saving there is.
- Tackle the slab and footings. Ask your builder or engineer about lower-carbon concrete mixes and slab designs that use less concrete. Some suppliers say low-carbon mixes can cut concrete’s footprint by roughly 30 to 60 per cent, though results vary by product and project, so ask for the supplier’s product data.
- Review the walls. Heavy masonry adds a lot of embodied carbon. A timber-framed wall with lightweight cladding is often a lower-carbon route.
- Question the steel. Keep structural steel where the engineer needs it, and ask whether recycled-content options are available.
- Don’t cut insulation to save carbon. The energy a well-insulated home saves over decades usually justifies its materials, so treat insulation as a separate decision.
One point surprises many owners: because timber framing is already common in Australian houses, switching a frame from steel to timber is rarely the biggest remaining opportunity. The larger gains often sit in concrete and masonry, which is where early design conversations should start.
Why early design decisions matter most
Material swaps get harder and more expensive as a project moves toward construction. Structure, footprint and slab type are effectively locked in once drawings are approved, which is why industry commentary on lowering whole-building carbon keeps stressing early-stage design. Studies of engineered timber in larger buildings report reductions of around 60 to 75 per cent compared with concrete and steel on a per-square-metre basis, but those figures come from mid-rise and commercial projects, not detached houses, so treat them as a sign of direction rather than a promise for a home. Modelling for typical Australian houses points to a more modest result: improving the carbon intensity of key materials like concrete, cement, steel and timber can lower a home’s overall footprint by around 13 per cent. That is meaningful, and it is achievable with decisions made at the sketch stage.
How to raise this with your designer or builder
You do not need to be an engineer to push the conversation forward. Ask whether the design has been checked for embodied carbon, request the concrete supplier’s low-carbon options in writing, and ask which structural elements could be reduced without affecting safety. Check that any timber is responsibly sourced and certified. Choose a builder who is willing to compare two options on both cost and carbon rather than defaulting to the usual specification. A short, specific list of questions at the start of a project usually gets better answers than a general request to “make it greener” late in the process.
FAQs
What is embodied carbon in a house?
It is the greenhouse gas emitted to extract, manufacture, transport and install the materials used to build the home. It is released before you move in, unlike operational carbon, which comes from running the home.
Which material has the biggest effect on embodied carbon in an Australian house?
Concrete and steel are generally the largest contributors, mainly because of cement and steel production and the volumes used in slabs, footings and reinforcement.
Is timber always the lowest-carbon choice?
Timber usually has a lower manufacturing footprint and stores carbon, but the benefit depends on responsible sourcing and on how long the building lasts. It is a strong option, not an automatic one.
Does reducing embodied carbon cost more?
It depends on the project. Building smaller and using less material can cost less. Some low-carbon products carry a premium, so ask for quotes on alternatives before deciding.
Designing with Country: How Seasonal Calendars Can Shape Respectful Site Planning!