
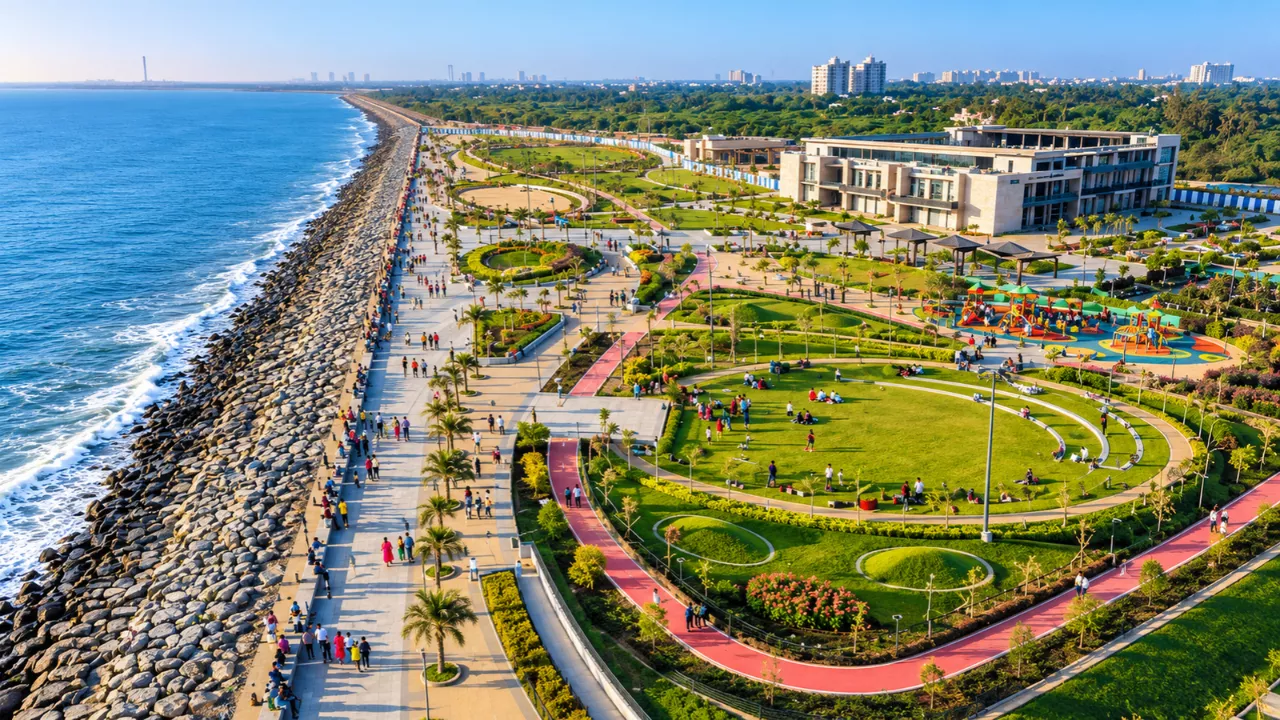
For decades, Surat looked inward, toward the Tapi River and its textile and diamond economy, while its shoreline on the Arabian Sea stayed scattered and underused. The Dumas Sea Face Masterplan, designed by INI Design Studio and completed in 2026, changes that relationship. It stitches separate stretches of coast into one continuous public waterfront, giving a fast-growing city the large-scale open space it has lacked.
Why the Dumas Sea Face Masterplan Matters for Surat
Dumas has long been a favourite weekend spot for Surat residents, but its popularity outgrew its infrastructure. Access was limited, development was piecemeal, and no single vision tied the shoreline together. The masterplan, commissioned by the Surat Municipal Corporation, answers those problems directly. It treats the coast as a living landscape where ecology, everyday civic life and the city’s identity meet, rather than as a leftover edge.
The scale shows how seriously the city took the idea. ArchDaily lists the landscape project at roughly 1,020,618 m², about 102 hectares. Press coverage of the wider Dumas Sea-Face and Eco-Tourism Park describes a larger programme of around 152 hectares along about five kilometres of coastline. The gap most likely reflects the difference between the completed, documented portion and the full multi-phase vision.
Design Approach: A Continuous, Resilient Waterfront
The central move is continuity. Instead of adding isolated attractions, INI Design Studio linked fragmented segments into one waterfront sequence that residents can walk, cycle and linger in. The studio describes a four-pronged proposal built on a detailed survey of the site, aimed at making the beach a recreation destination for citizens and tourists. It also aims to steer the city toward more sustainable growth and reconnect people with their coastal heritage.
The wider development is organised into four zones:
- Zone 1, Urban Zone: the most active, visitor-facing stretch
- Zone 2, Public Space and Eco Zone: open, ecologically oriented landscape
- Zone 3, Forest, Eco-Tourism and Wellness: a quieter, nature-led area
- Zone 4, Dumas Port and Jetties: redevelopment of the working waterfront
What Visitors Will Find Along the Sea Face
The first phase of Zone 1 shows how the plan turns into daily use. Reported features include an arrival plaza, a walkway, a cycle track with bike rental, a children’s play area, a sports area, an urban beach and multilevel parking, all set within extensive landscaping. For the wider park, news reports also mention promenades, visitor amenities and EV charging stations.
These are the choices that decide whether a waterfront works for ordinary people: somewhere to park, a safe place for children, shade and walking routes for older visitors, and room for families to spend a full evening. The same reporting says the beach now draws more than 25,000 visitors a day, though attendance figures are best read as indicative.
Dumas Sea Face Masterplan at a Glance
| Detail | Information |
|---|---|
| Project | Dumas Sea Face Masterplan |
| Location | Dumas, Surat, Gujarat, India |
| Design firm | INI Design Studio (architecture, landscape, urban planning) |
| Lead architects | Harsh Goel, Jayesh Hariyani, Pathik Gandhi |
| Lead team | Amit Mehta |
| Client | Surat Municipal Corporation |
| Completion year | 2026 |
| Landscape area (ArchDaily) | 1,020,618 m² |
| Structural consultant | Global Marine |
| General contractor | M. P. Babaria Construction in JV with Unique Construction |
| Photography | Vinay Panjwani |
| Zone 1, Package 1 | About 10.32 ha, reported at Rs 174.22 crore, after CRZ clearance |
Ecology, Regulation and Honest Questions
A project on a tidal coast sits inside tight environmental rules. Zone 1 works needed Coastal Regulation Zone clearance before starting, and the wider scheme was planned in phases over several years rather than in one pass. Dumas is also known for its dark sand and coastal habitat, and some public commentary has asked that development not come at the expense of the environment. That scrutiny is healthy. How the site’s ecology holds up as visitor numbers grow will be the real test of the masterplan’s “resilient” claim, and it is worth watching over the next few seasons.
FAQs
Who designed the Dumas Sea Face Masterplan?
INI Design Studio handled architecture, landscape and urban planning. The lead architects are Harsh Goel, Jayesh Hariyani and Pathik Gandhi, with Amit Mehta as lead team.
Where is the Dumas Sea Face located?
In Dumas, Surat, Gujarat, along the Arabian Sea coast near where the Tapi River meets the sea.
When was the project completed?
ArchDaily lists 2026 as the completion year. Reports indicate the wider scheme continues in phases, so some zones may still be under development.
What can visitors do there?
Walk the promenade, cycle, use the urban beach and sports areas, let children play, and enjoy landscaped open space, with parking and visitor amenities nearby.