
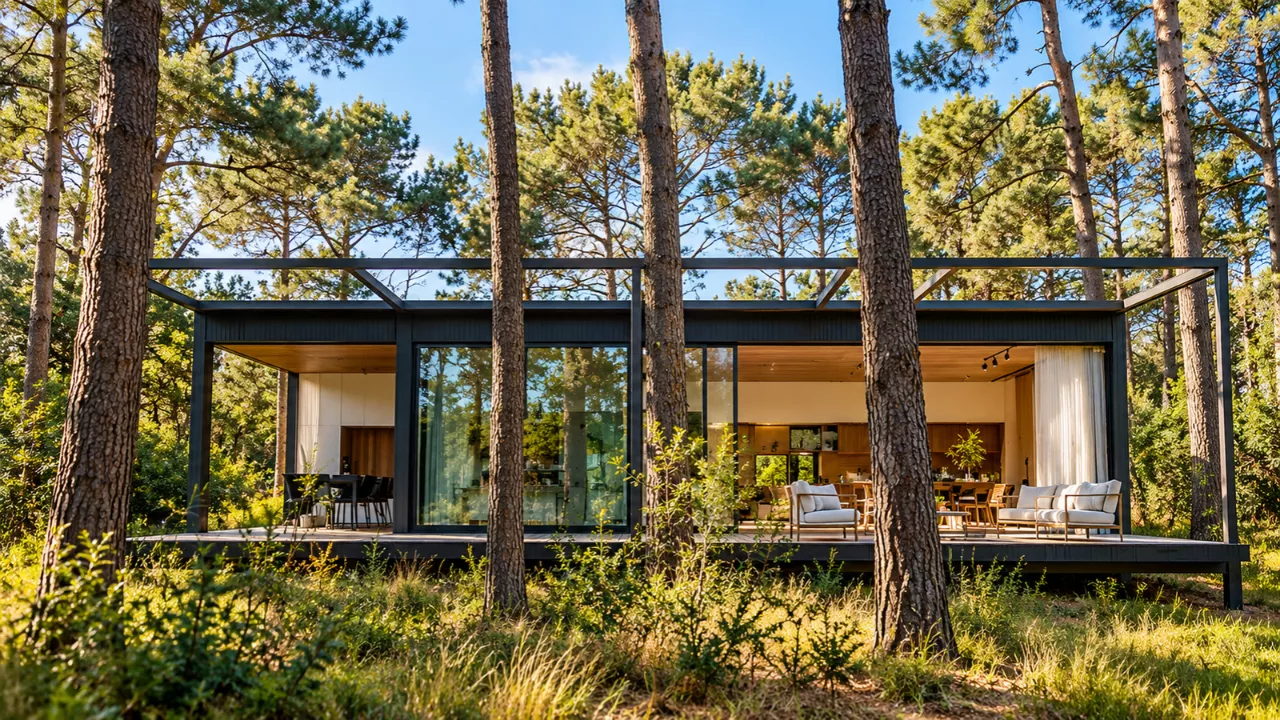
Anja House (Casa Anja) is a family holiday home in La Barra, Punta del Este, Uruguay, designed by iHouse estudio and completed in 2023. It was conceived for summer months, winter breaks and weekend escapes. What makes it interesting is its starting point: the architects treated the existing pine forest as the beginning of the design, not an obstacle to work around. For anyone interested in contemporary Uruguayan architecture or in holiday homes that sit lightly in nature, it’s a project worth studying closely.
Anja House at a Glance
| Detail | Information |
|---|---|
| Project name | Anja House (Casa Anja) |
| Architects | iHouse estudio |
| Lead architects | Andrés García, Marcelo Mederos |
| Location | La Barra, Punta del Este, Maldonado, Uruguay |
| Typology | Single-family holiday house |
| Built area | 158 m² |
| Year completed | 2023 |
| Main materials | Wood and steel |
| Photography | Aldo Lanzi |
| Featured brands | Vibia, Aluminios del Uruguay, Maguinor Maderas, Manto, Silestone |
A Forest Setting That Shapes the Design
The house sits among pines in La Barra, one of the best-known coastal areas around Punta del Este. According to the architects, the project aims for a direct relationship with the landscape, and the existing vegetation is the foundation of the concept. This matters because holiday homes in wooded settings often fall into one of two traps: clearing the site to fit a standard plan, or building a closed box that ignores its surroundings. Anja House takes the opposite route, which is why it reads as a response to a specific place rather than a template.
Wood and Steel: A Straightforward Material Palette
The materials listed for the project are wood and steel, a pairing that suits a forest setting. Wood connects the building visually to the trees around it, while steel offers slim structural and detailing options and a crisp contrast. The project credits several suppliers, including Vibia for lighting, Silestone for surfaces, and local companies such as Aluminios del Uruguay and Maguinor Maderas. Naming local suppliers is a small but useful signal for readers researching how regional manufacturers can contribute to a contemporary house.
Inside the House: Living, Dining and Outdoor Life
The published photographs show a living room, a dining area, a kitchen, a bedroom with built-in shelving, and a wooden deck. Warm timber surfaces recur throughout, and the dining and living spaces open toward the outdoor deck. That connection suits a house meant for seasonal use, where daily life naturally moves between inside and out. The drawing set, which includes a site plan, ground floor plan, sections, an elevation and an axonometric view, is worth reviewing if you want to see how these spaces relate to the trees.
What Designers and Homeowners Can Learn From Anja House
- Start with the site. Treating existing vegetation as a design driver can give a house a stronger identity than imposing a plan on a cleared plot.
- Keep the palette tight. A limited material set, here wood and steel, makes a compact 158 m² house feel coherent.
- Design for the real use pattern. A home used for summers, winter breaks and weekends can prioritize outdoor connection and relaxed living over formal layouts.
- Study the drawings, not just the photos. The plans and sections explain the design logic in a way images alone cannot.
Frequently Asked Questions About Anja House
Who designed Anja House?
iHouse estudio designed it, with Andrés García and Marcelo Mederos as lead architects.
Where is Anja House located?
It is in a pine forest in La Barra, Punta del Este, in the Maldonado department of Uruguay.
How big is Anja House, and when was it completed?
It has a built area of 158 m² and was completed in 2023.
What is Anja House used for?
It is a family holiday retreat designed for summer stays, winter breaks and weekend getaways.
Continuous Vertical Gardens and Layered Planters Wrap 111 House in São Paulo!