
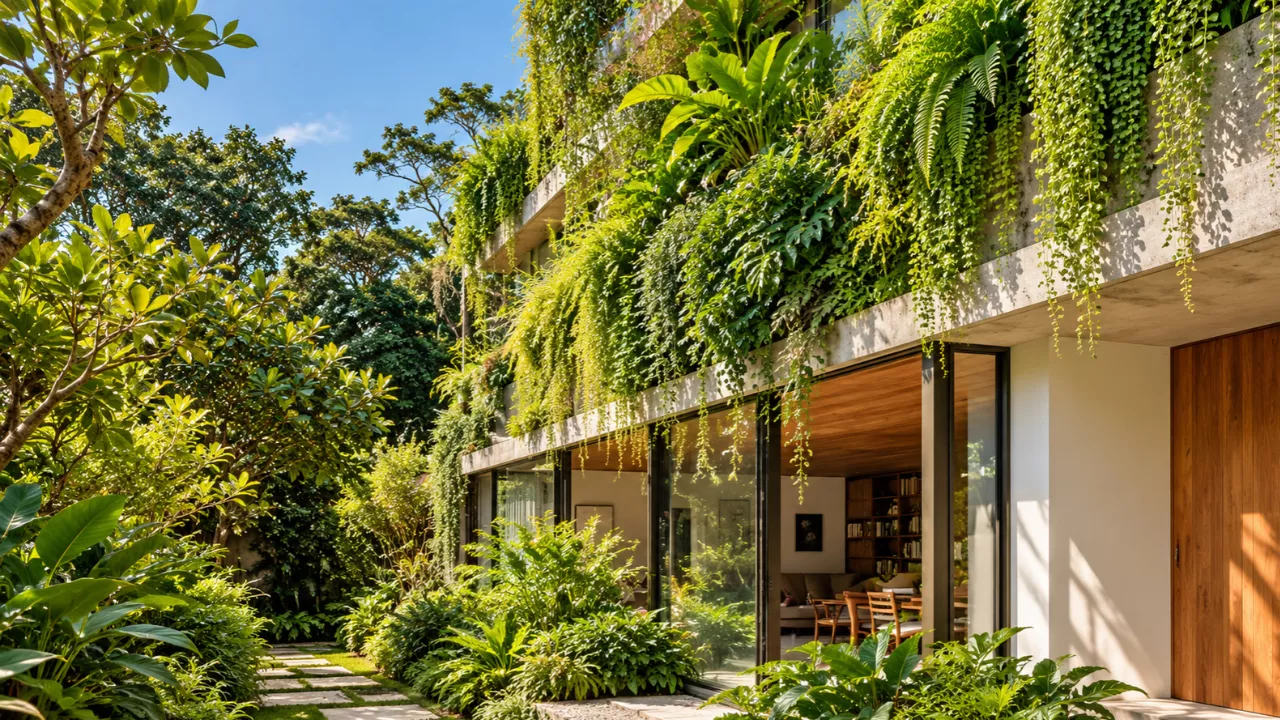
Most city houses treat the garden as something that happens at ground level, behind a wall. 111 House in São Paulo turns that idea upside down. Designed by architect Isay Weinfeld with landscape architect Rodrigo Oliveira, this four-level family home wears its garden on the outside, with planters that climb every floor slab from the entrance up to the rooftop terrace and pool. The result reads less like a house with a garden and more like a house made partly of plants.
What Is 111 House in São Paulo?
111 House is a contemporary residence completed in 2022, with 517 square meters of built space and a 280-square-meter garden. It was designed for a couple who collect contemporary art and their two children. The brief was both practical and personal: a home that could show artworks but still feel informal, a place for friends and daily life “in a simple and unpretentious way,” as the architects describe it.
Weinfeld’s architecture keeps to a neutral material palette and clean geometric lines, with raw concrete and warm timber. That restraint is deliberate. It lets the artworks and the planting do the talking, so the building works as a quiet gallery for the family’s collection.
How the Vertical Gardens Wrap the Facade
The house’s identity comes from a continuous ring of perimeter planters that wraps every floor slab. Because the planters are part of the facade rather than decoration added later, greenery appears on all sides of the building and at every level, not only on terraces and at ground level.
The planters do real work beyond looks:
- Privacy: Layers of foliage sit between the interior and the street or neighbors, so the family can keep openings generous without feeling exposed.
- Filtered light: Fine foliage softens daylight as it enters the rooms.
- Visual softness: The planting breaks up the hard geometry of concrete and timber.
- Seasonal change: With flowering plants in the mix, the facade shifts through the year instead of staying a fixed green wall.
Why the Planting Choice Is So Unusual
You might expect a São Paulo house to be draped in big-leaved tropical plants. Rodrigo Oliveira chose a different path. He specified wind-resistant, cold-climate species with fine-textured foliage and a range of flowering plants. This makes sense for a vertical garden: plants high on a building are exposed to stronger wind and drier conditions than plants at ground level, so finer, tougher foliage is a sensible fit. Oliveira’s naturalistic approach, influenced by Japanese garden thinking and the asymmetry of nature, also explains why the facade looks layered and slightly wild instead of trimmed and uniform.
111 House at a Glance
| Detail | Information |
|---|---|
| Project | 111 House |
| Location | São Paulo, Brazil |
| Architect | Isay Weinfeld |
| Landscape architect | Rodrigo Oliveira |
| Completed | 2022 |
| Levels | Four |
| Built area | 517 m² |
| Garden area | 280 m² |
| Client | A family of contemporary art collectors |
| Key material palette | Raw concrete and warm timber |
| Signature feature | Continuous perimeter planters on every floor slab |
| Planting approach | Fine-textured, wind-resistant, cold-climate species with flowering plants |
What Homeowners and Designers Can Learn From It
You don’t need a 517-square-meter house to borrow the ideas here. The strongest lesson is to plan planters at the same time as the architecture, so depth, structure, drainage and irrigation are built in from the start. Choose plants for the conditions they will actually face, such as wind, sun exposure and root space, rather than for a tropical look alone. Keep the building’s own palette calm so the planting becomes the main texture. And remember that a facade garden is a long-term commitment: it needs regular care to stay healthy, so maintenance access should be part of the design.
FAQs
Who designed 111 House?
Architect Isay Weinfeld designed the house, and landscape architect Rodrigo Oliveira created the planting and garden.
How big is 111 House?
It has 517 square meters of built area across four levels, plus a 280-square-meter garden.
What makes the facade special?
A continuous ring of planters wraps every floor slab, from the entry to the rooftop terrace and pool. The planting filters light and gives the residents privacy.
Does it use typical tropical plants?
No. Oliveira chose fine-textured, wind-resistant, cold-climate species and flowering plants instead of the broad-leaved tropical look common in Brazil.
1 thought on “Continuous Vertical Gardens and Layered Planters Wrap 111 House in São Paulo!”
Comments are closed.