
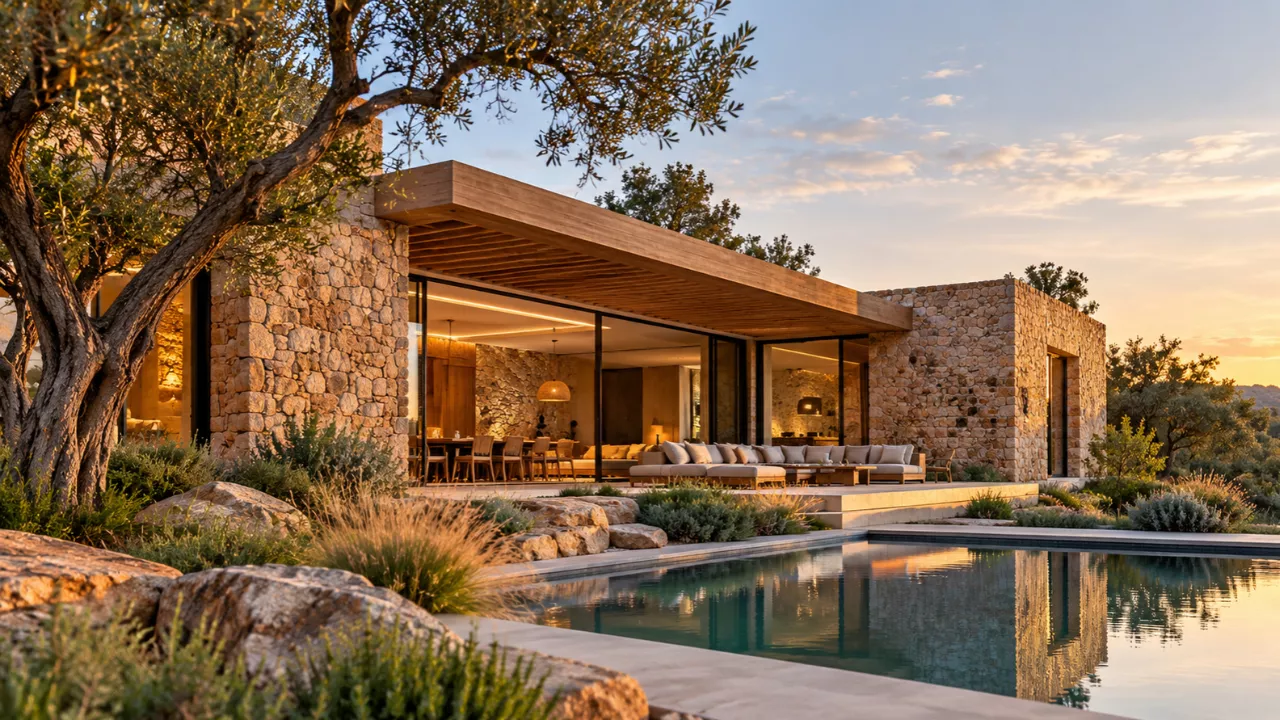
Espiga House (Vivienda Espiga) is a 140 m² residential project in Las Condes, Santiago, completed in 2026 by the Chilean practice Grupo Primitivo. Most houses hide their structure behind finishes. Here the structure is the main idea. The architects describe a sequence of timber structural frames that sets the order of the house, defines its pathways, separates its rooms and gives it a material identity.
The project is categorized as a house extension and refurbishment, so it works within an existing context rather than starting from a blank site. That makes it useful for anyone weighing an extension against a rebuild, or wondering how timber can work in a dense, established neighborhood.
The Concept: Structure as the Main Organizer of Space
The architects’ stated aim is to treat structure as more than a support. In their words, it becomes the primary articulator of how people live in the house. Repeated frames work like a rhythm: they mark where one space ends and the next begins, and they guide movement without needing many walls.

The name suggests the same logic. Espiga is Spanish for an ear of wheat, a form built from repeated elements along a single axis. The architects’ published description does not spell out the name’s origin, so read this as an interpretation. It does fit a house whose character comes from repetition and order.
For readers, the practical lesson is that when structure, circulation and room layout come from one system, the house can feel calm and legible without extra decoration.
Materials and Construction: Why Wood Matters Here
Timber is the defining material of the project. Photographs by Mauro Segura show wood used on the façade, balconies and deck, alongside concrete elements. This pairing is common in contemporary residential work: concrete for grounding, timber for warmth and a visible sense of craft.
Wood also offers real, well-documented advantages in house design:
- Lightness: timber elements are easier to handle on constrained urban plots than heavy masonry.
- Visual warmth: exposed wood makes interiors feel domestic and tactile.
- Lower embodied carbon potential: sustainably sourced timber generally stores carbon, though the actual footprint depends on sourcing and detailing.
Construction was led by Constructora Valarce, with structural engineering by Byron Ronquillo. Because the structure is part of the architecture, that collaboration between designers and engineers is central to the result.
Structure, Architecture and Landscape as One Expression
The architects say the project integrates structure, architecture and landscape into a single expression. Images of the house show a garden, a courtyard, balconies and a deck, which suggests the frames mediate between inside and outside rather than closing the house off.
Ideas worth borrowing from this approach:
- Let one consistent structural module guide room boundaries and circulation.
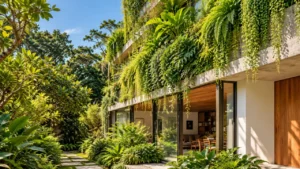
- Use balconies and decks as transition zones between interior and garden.
- Keep the palette tight, with a primary material and one or two supporting ones, so the structure reads clearly.
Espiga House at a Glance
| Detail | Information |
|---|---|
| Project | Espiga House (Vivienda Espiga) |
| Architects | Grupo Primitivo |
| Lead architects | Francisco Guerrero, Sebastian Gutierrez, Hernic Jara, Felipe Lazo |
| Location | Las Condes, Santiago Metropolitan Region, Chile |
| Area | 140 m² |
| Year | 2026 |
| Typology | House, extension and refurbishment |
| Main material | Wood |
| Construction | Constructora Valarce |
| Structural engineering | Byron Ronquillo |
| Electrical engineering | Francisco Sonnenburg |
| Other consulting | Daniela Orellana |
| Photography | Mauro Segura |
Why This Project Matters for Contemporary Housing
Espiga House shows that a modest house can carry a clear architectural idea. At 140 m², it relies on discipline rather than scale: one structural system, one dominant material, and a close relationship with the garden. For homeowners, designers and students, it is a good example of how expressive structure can replace applied decoration.
It also adds to the growing conversation about timber in residential architecture, where builders and clients increasingly look for materials that are warm, buildable and mindful of environmental impact. Whether the approach suits your own project depends on your site, local codes and budget, so consult a local architect and structural engineer before committing to a timber system.
Frequently Asked Questions
Who designed Espiga House?
Espiga House was designed by Grupo Primitivo, a Chilean architecture practice. The lead architects are Francisco Guerrero, Sebastian Gutierrez, Hernic Jara and Felipe Lazo.
Where is Espiga House located, and how big is it?
It is in Las Condes, in Chile’s Santiago Metropolitan Region, and covers 140 m². It was completed in 2026.
What is special about the design?
The house uses a sequence of timber structural frames as its organizing system. The frames define pathways, separate rooms and give the house its material character, tying structure, architecture and landscape together.
Who photographed the project?
The photography is by Mauro Segura.
To Heat a 22m² Room Quickly, This More Eco-Friendly Boulanger Air Conditioner Is Worth Considering!