
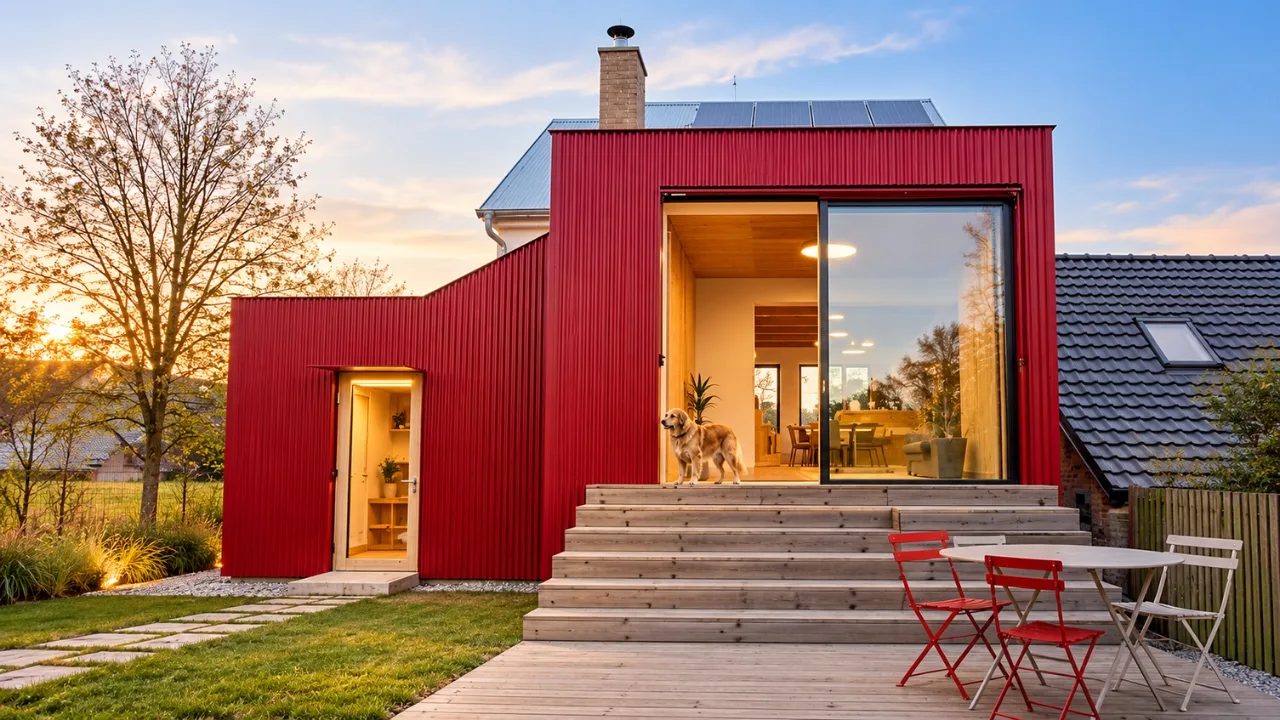
House With a Red Addition, designed by Facha architekti, is a good example of how a small building can keep its past while gaining a new future. Completed in 2025 in Nečín, in the Příbram region of Czechia, the project renovates and extends a modest house with an unusual origin. The site began as a single-storey pigsty. A simple weekend cabin was later built on top of it, and over the years that cabin became a permanent home. Instead of erasing these layers, the architects treated them as the starting point for their design.
The Story Behind House With a Red Addition
Many renovations begin with a clean slate. This one begins with a timeline. The building changed in stages: farm structure first, then leisure cabin, then full-time residence. According to the architects, the visible traces of those changes were kept rather than hidden, and the new work follows the same slow pattern of growth.
That is the idea that makes the project worth studying. The extension is not presented as a clean break from the old house. It reads as the latest step in a long sequence of adaptations. For homeowners considering a similar renovation, this is a useful lesson: a building’s history can be a design asset rather than something to fix.
Project Snapshot: Key Facts at a Glance
| Detail | Information |
|---|---|
| Project name | House With a Red Addition |
| Architects | Facha architekti |
| Design team | Martin Chlanda, Andrea Sobotková, Matěj Nepustil, Jana Fischerová, Nikola Gronychová |
| Location | Nečín, Příbram region, Central Bohemian Region, Czechia |
| Completed | 2025 |
| Project type | Renovation and extension of a house |
| Photography | Peter Fabo |
| Primary material tag | Wood |
| Brands featured | Artemide, Gerflor, TON, CADRE, Jaroslav Kozohorsky, Panab, Polstrin |
Why the Red Addition Stands Out
The red addition gives the house its name and its visual identity. Set against a building with an accumulated history, a bold new element makes it easy to tell what is old and what is new. The architects’ own description fits this reading. Each stage of the house stays legible, and the addition becomes one more visible layer.
This approach has practical and emotional benefits:
- Honest storytelling: new work does not imitate the old, so the building’s history stays readable.
- Character over polish: the house keeps the feel of a place that has been lived in and changed over time.
- Flexibility: a design built on gradual growth can adapt again in the future.
Interiors Built Around Warm Wood
The published photographs by Peter Fabo show interiors where wood plays a central role, which matches the project’s material tag. The images include a dining area with a table, chairs and pendant lighting, a living room with built-in shelving, a kitchen with countertops, a bedroom and a staircase leading to a balcony. Wood surfaces and fitted shelving appear throughout.
For a small house, this kind of continuity matters. Using one warm material across several rooms helps compact spaces feel connected rather than chopped up. The list of featured brands also suggests attention to lighting, flooring and furniture, from Artemide lighting to Gerflor flooring and TON furniture.
What Homeowners Can Learn From This Renovation
You do not need a pigsty in your backyard to take something from this project. Here are the ideas that carry over to most renovations and extensions:
- Study how your building has changed before deciding what to remove.
- Let new additions be clearly new instead of copying old details.
- Choose one or two dominant materials and use them consistently indoors.
- Think of an extension as the next stage of a house’s life, not a replacement for what came before.
The architects also published a full set of drawings: a site plan, lower and ground floor plans, and two sections. Reviewing them alongside the photos is the best way to understand how the old structure and the new addition fit together.
Frequently Asked Questions
Who designed House With a Red Addition?
Facha architekti designed it, with a team of Martin Chlanda, Andrea Sobotková, Matěj Nepustil, Jana Fischerová and Nikola Gronychová.
Where is House With a Red Addition located?
It is in Nečín, in the Příbram region of the Central Bohemian Region, Czechia.
What was on the site before the house?
The site originally held a single-storey pigsty. A weekend cabin was later built on top of it and was gradually adapted into a permanent home.
When was the project completed?
The project was completed in 2025, and the photographs are by Peter Fabo.
From Dormant Old Town to Open Art District: Inside the TAFA Art Block Renovation..
2 thoughts on “House With a Red Addition: A Czech Pigsty-Turned-Cabin Gets a New Chapter.”
Comments are closed.