
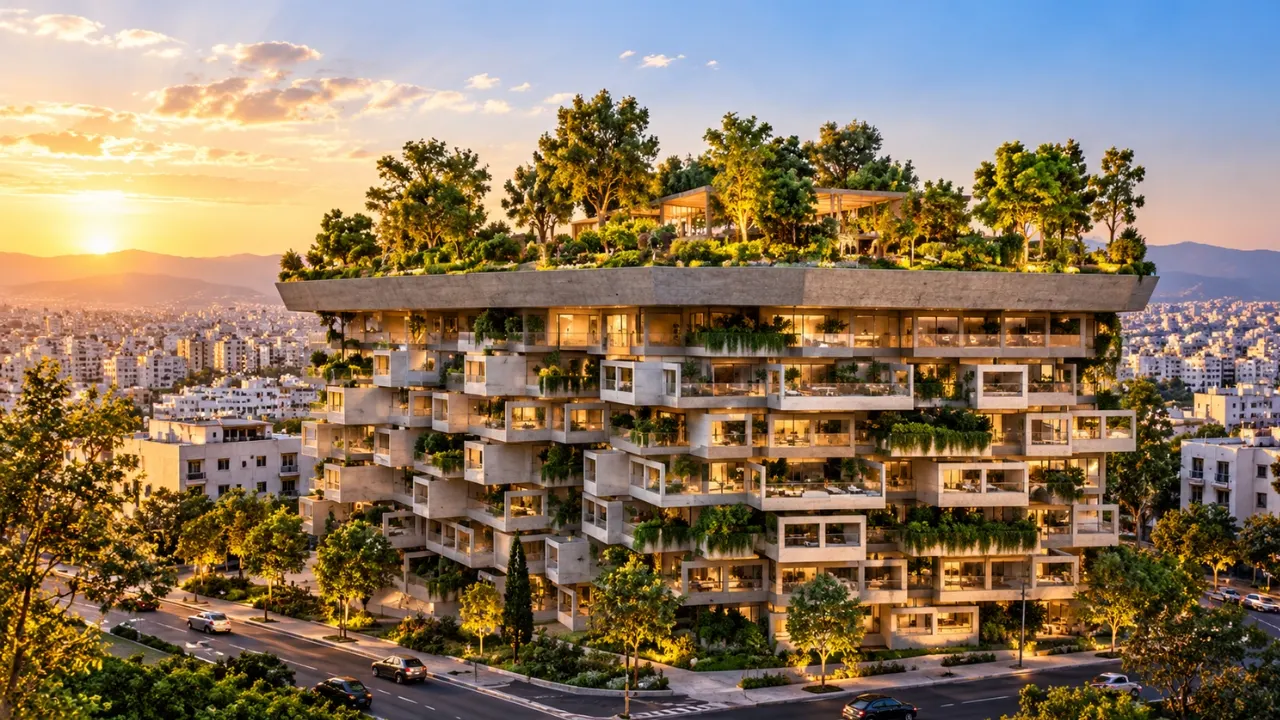
Most apartment buildings keep their best real estate private. The top floor and roof go to the people who pay the most. A rooftop park apartment block reverses that logic. Here, seven storeys of homes sit below a large green space the wider public can use, which is the idea highlighted in the design by Iranian architect Farshad Mehdizadeh.
I couldn’t find a full technical brief for this particular rooftop scheme, so I’ve built this article around what is documented about the architect’s approach and what is generally understood about rooftop public space. That matters for trust: it’s better to explain the thinking than to invent figures.
Who Is Farshad Mehdizadeh, and Why This Idea Fits His Work
Mehdizadeh was born in Isfahan and runs the Tehran-based studio FMZD. He has also worked in Melbourne and studied at the Institute for Advanced Architecture of Catalonia in Barcelona. His research centres on architecture shaped by geography and context.
A rooftop park is a natural extension of ideas he has explored before:
- Velenjak Residential (Tehran): the design treats the building’s edge as an inhabitable “urban skin”, a layer between public and private space, and merges the front and rear voids that typical Tehran apartments leave separate.
- Termeh Office (Hamedan), with Ahmad Bathaei: a wave-like roof that the public is invited to sit, walk or play on, described by the architect as working like a small plaza.
- Sarv Residence (Tehran, 7 storeys): each floor is treated as a separate frame stacked on the one below, with curved walls blurring the line between inside and outside.
Seen together, a public rooftop on a 7-storey apartment building looks less like a gimmick and more like the next step in a consistent argument: buildings should give something back to the street.
Why Put a Public Park on an Apartment Roof?
Dense cities usually run short of accessible green space, and ground-level land is expensive. Roofs are already there, they are largely unused, and they often have the best light and views in the building. Turning one into a park uses space that would otherwise be dead weight.
For residents, the benefit is everyday: somewhere to walk, sit or meet neighbours without leaving the building. For the public, it is a view and a patch of green they would not otherwise have. A well-designed rooftop can also help with heat and rainwater, since planted surfaces tend to absorb less heat than bare roofing and can slow runoff. The actual benefit depends on soil depth, planting and local climate.
What Makes a Rooftop Park Different from a Typical Roof Terrace
A private roof terrace belongs to a handful of owners. A public rooftop park is a different kind of project, and the differences are practical rather than cosmetic.
| Feature | Private roof terrace | Public rooftop park |
|---|---|---|
| Who can use it | Residents only | Residents and the public |
| Access | Internal lift or stairs | Needs a clear, dignified public entrance |
| Planting | Often pots and light landscaping | Deeper soil, trees and shrubs are possible |
| Structural load | Light | Heavier, so engineering matters early |
| Maintenance | Shared among owners | Needs a clear long-term operator |
| Safety design | Standard balustrades | Higher edges, lighting and crowd planning |
The Hard Questions Behind the Nice Picture
A rooftop park is easy to love in a render and difficult to deliver well. Anyone evaluating a scheme like this should ask a few honest questions:
- Privacy: how are the top-floor homes protected from people walking above or beside them?
- Access: can visitors reach the park without passing through residents’ lobbies or corridors?
- Upkeep: who pays for irrigation, planting and repairs, and for how long?
- Safety and noise: how are edges, lighting and opening hours managed?
- Weight and waterproofing: has the structure been designed for soil and mature plants from day one?
Projects that answer these early tend to last. Those that treat the park as a late addition often end up closed or neglected.
What This Means for Residents and the Neighbourhood
For a buyer or renter, living under a public park is a trade-off. You gain access to open space and a building with a clear civic identity. You also accept a more visible, more shared building than a typical private block. For the neighbourhood, the benefit is a new place to pause that did not exist before, which is rare in dense districts.
The most convincing sign of success is simple: people who don’t live there choose to go there, and the people who do live there are glad they come.
Frequently Asked Questions
What is a rooftop park apartment building?
It is a residential building whose roof is designed as a park, in this case open to the public, rather than as a private terrace or plant area.
Who designed the 7-storey building with a rooftop public park?
The architecture is credited to Farshad Mehdizadeh of FMZD, a Tehran-based studio known for residential projects that blur the boundary between private and public space.
Are rooftop parks good for the environment?
They can be. Planted roofs can reduce heat absorption and slow rainwater runoff, but results depend on design, soil depth and maintenance.
Do public rooftops compromise residents’ privacy?
They can if poorly planned. Good schemes separate public routes from residential entrances and shield upper-floor homes from direct sightlines.
House With a Red Addition: A Czech Pigsty-Turned-Cabin Gets a New Chapter.