
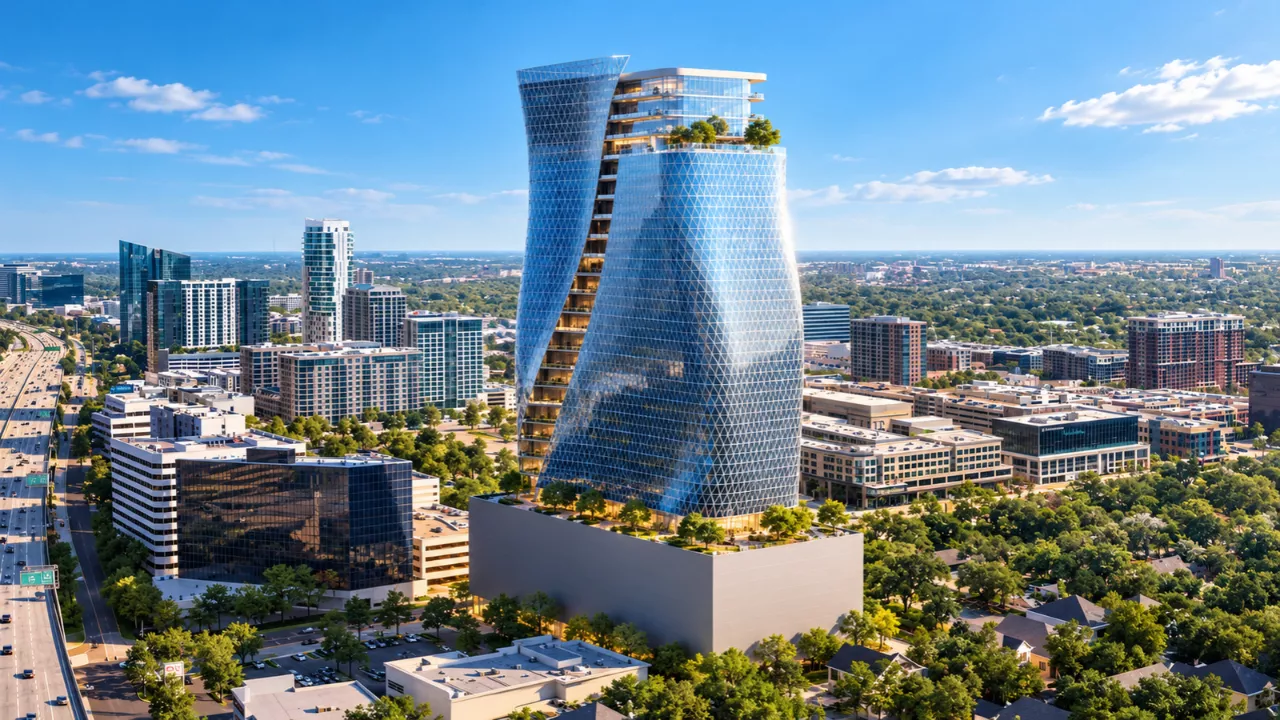
Most office towers are built to look orderly. A Houston skyscraper called O27 is trying to do the opposite. Texas studio STG Design has released renderings of the 32-storey office tower, planned for the River Oaks area, and it looks more like a flowing ribbon of glass than a stack of floors. This article covers what has been announced, what the design is trying to achieve, and what to watch for as it moves toward its planned 2028 completion.
What Is the O27 Houston Skyscraper?
O27 is a planned office skyscraper in Houston’s River Oaks district, designed by Austin-based STG Design and developed by Broadview Capital. The building has 32 storeys. It sits on a nine-storey base that includes a parking garage, and above that the tower rises in an undulating form instead of a straight vertical shaft.
Inside, the plan calls for flexible office floors, luxury amenities and a rooftop terrace. Interiors shown in the renderings use bronze-toned metallic surfaces, black-and-white marble and curved seating. Interior and arrival spaces were designed by the international studio Design ALT + TAB.

A Facade That Changes With the Light
The most striking feature is the exterior. Two curving glass facades fold around either side of the tower, and a spine of terraces runs up the middle where they meet. The cladding is made of triangular glass panels, which the team describes as a “shimmering skin.” The aim is for the surface to shift in appearance as daylight changes through the day.
In their own words, the designers wanted to push back against the rigid verticality common in modern offices. The result, they say, should feel fluid and always in motion. From a design standpoint, that is a clear statement: the tower is meant to be recognised from a distance, not blend into a skyline of rectangles.

The Computational Design Behind the Curves
Curved towers are often assumed to be impractical for offices, because tenants want regular, efficient floor layouts. STG Design says it addressed this with an intensive computational design process aimed at “highly efficient, repeatable floorplates” inside the curved geometry. In simple terms, the shape was tested and refined digitally so the building could stay expressive on the outside without wasting usable space inside.
This is the part that will matter most to future tenants. A striking exterior gets attention, but office space has to work day to day. Whether O27 delivers on that balance will only be clear once it is built and occupied.
O27 at a Glance
| Detail | What has been announced |
|---|---|
| Project name | O27 |
| Location | River Oaks area, Houston, Texas |
| Architect | STG Design (Austin, founded 1976) |
| Developer | Broadview Capital |
| Building type | Office skyscraper |
| Height | 32 storeys on a nine-storey base |
| Facade | Curving mirrored glass with triangular panels |
| Key features | Flexible office floors, rooftop terrace, spine of terraces, luxury amenities |
| Arrival and lobby design | Design ALT + TAB: sculpted ceiling with lights evoking a night sky; double-height glass lobby |
| Expected completion | 2028 |
A height in feet or metres was not given in the material released with the renderings, so it is not listed here.

Why This Tower Matters for Houston and River Oaks
Broadview Capital says the project was inspired by the admiration its founders, brothers Anish and Ashay Bavishi, have for Houston’s Williams Tower, designed by Philip Johnson and John Burgee. The team describes O27 as a symbol of ambition, possibility and global sophistication, and as a tribute to a neighbourhood known for historic estates and luxury shopping.

For readers following Houston’s skyline, three things stand out:
- A different silhouette: a sinuous form in a district better known for heritage than for bold towers.
- Design-led office space: amenities, materials and arrival experience are part of the pitch, not an afterthought.
- A clear timeline: completion is expected in 2028, so construction progress will be worth tracking.
Renderings are a promise, not a finished building. Details can change between concept and construction, so it makes sense to treat the images as intent rather than a final result.
Frequently Asked Questions
What is O27 in Houston?
O27 is a planned 32-storey office skyscraper in Houston’s River Oaks area, designed by STG Design for developer Broadview Capital.
Who designed the O27 skyscraper?
STG Design, an architecture studio based in Austin, Texas, and founded in 1976, designed the tower. Design ALT + TAB designed the entrance drive and lobby.
When will O27 be finished?
Completion is expected in 2028.
What makes the design unusual?
Its undulating form, curving glass facades and triangular glass panels set it apart from the straight, vertical shape of most office towers.
Sweden built a 150m wind turbine made of wood. It’s taller than steel towers, powers 400 homes…
1 thought on “Houston Skyscraper O27 Breaks the Straight Line: STG Design’s Curving Glass Tower!”
Comments are closed.