
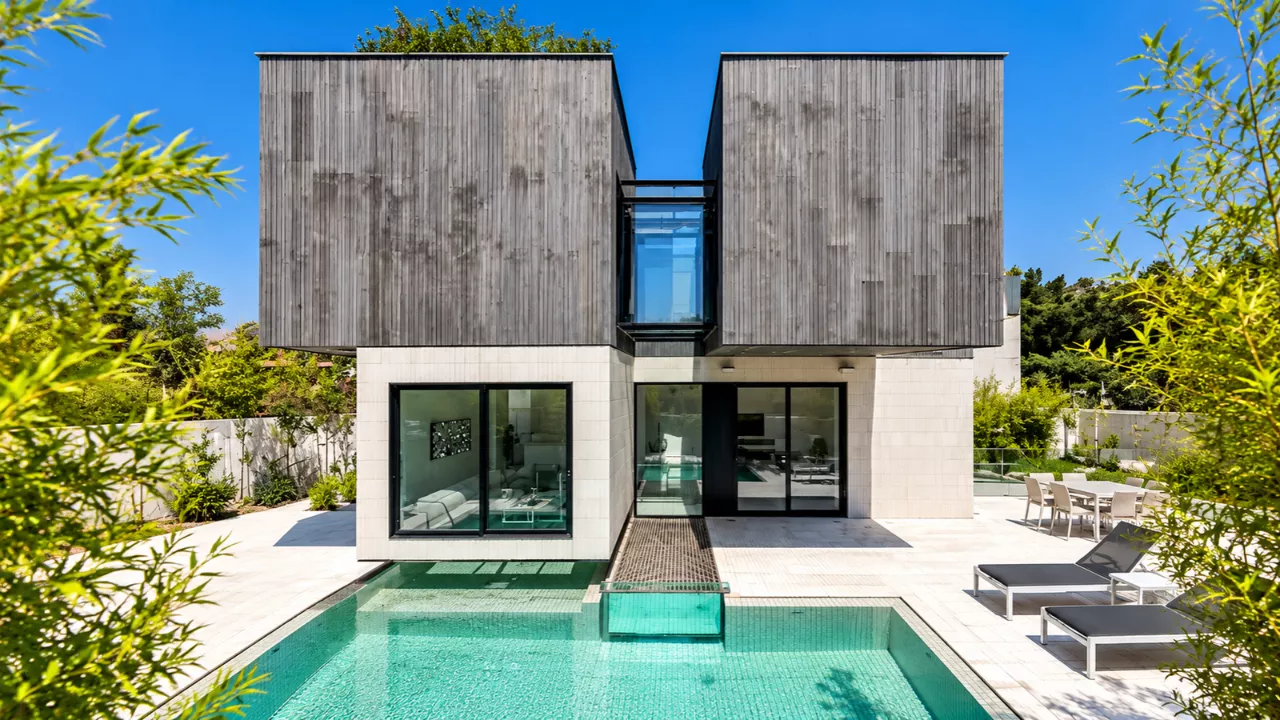
Companion Villa is a 400 m² residential project in Kuhsar, in Iran’s Alborz Province. AsNow Design & Construct completed it in 2025, and Sonia Tatari and Ehsan Tavasoli led the design. Its premise is one many urban homeowners will recognise: a house has to sit comfortably beside close neighbours, work within a tight setting, and still feel calm inside. The architects describe it as responding to the challenges of density, scale and neighbourhood context while keeping a minimalist modernist language. That brief shapes the whole house.
What Is Companion Villa?
Companion Villa is a two-storey private house, documented with ground, first-floor and roof plans, several sections and diagrams. Its materials are wood, glass and stone, and the photographs also show exposed concrete surfaces. Mohammad Hosein Hamzehlouei photographed the finished building. The design team included Farid Rajabi, Masoome Samadi and Nila Shahmohammadi, and the technical team was Bahman Zare and Mehdi Mehravaran.
Here are the project’s main facts at a glance:

| Detail | Information |
|---|---|
| Project name | Companion Villa |
| Architects | AsNow Design & Construct |
| Lead architects | Sonia Tatari, Ehsan Tavasoli |
| Location | Kuhsar, Alborz Province, Iran |
| Area | 400 m² |
| Completed | 2025 |
| Typology | Private house (residential) |
| Key materials | Wood, glass, stone (concrete visible in photographs) |
| Design language | Minimalist modernism |
Designing for Density, Scale and Context
The architects name density, scale and neighbourhood context as the core challenges. Anyone who has built or renovated in a built-up area knows why. A house on a close-knit street has to manage sightlines, daylight and the mass of the building against what is already there.
A restrained, minimalist form is a sensible way to meet those pressures. Simple volumes and a limited palette tend to sit more quietly beside neighbours than an expressive silhouette would. The published sections and diagrams show how the architects worked through these relationships. If you are planning a home in a similar setting, studying such drawings is the most useful way to see how the ideas become decisions.
Minimalist Modernism: What It Means in Practice
Minimalism here is not about empty rooms. It means fewer materials, cleaner lines and a deliberate balance between solid and transparent surfaces. In Companion Villa, wood, glass and stone make up the material story, and the photographs show how glazing, balconies and concrete surfaces work together on the exterior and in the kitchen and living spaces.
For homeowners, the lessons are practical:
- A limited material palette keeps a house feeling cohesive, and makes maintenance easier to plan.
- Glass brings in light and connects rooms to outdoor space, but needs careful placement where neighbours are close.
- Balconies extend living space without adding footprint.
- Natural materials like wood and stone soften a modernist shell and add warmth.
Layout, Light and Outdoor Living
The plans include a ground floor, a first floor and a roof level, so the villa uses its height as well as its footprint. In a dense setting, this vertical arrangement is a common way to gain usable space, private outdoor areas and views without needing a larger plot. Balconies appear prominently in the photography, and they act as in-between spaces between the interior and the street or garden.
If you are evaluating a home with a similar organisation, ask a few questions during design or a site visit:
- Which rooms get the best daylight, and at what times of day?
- Where are the private outdoor spaces, and how exposed are they to neighbouring windows?
- How does the kitchen connect to living areas and any outdoor space?
- Which surfaces will weather over time, and how will they age?
Why Companion Villa Matters for Homeowners and Designers
Companion Villa is a useful case study because it takes an everyday urban problem seriously. Most people building today work with a modest plot, existing neighbours and a limited budget. A house like this shows that restraint, a clear material palette and attention to context can produce a home that feels considered rather than cramped.
It also shows the value of a design-and-build approach, where the same practice carries the project from concept to construction. That continuity can help design intent survive into the finished building, though it is only one route among several. Whatever route you choose, look at completed work, ask to see drawings and talk to past clients before committing.
Frequently Asked Questions
Who designed Companion Villa?
AsNow Design & Construct designed it, with Sonia Tatari and Ehsan Tavasoli as lead architects.
Where is Companion Villa located?
It is in Kuhsar, in Iran’s Alborz Province.
How big is Companion Villa, and when was it completed?
The house covers 400 m² and was completed in 2025.
What materials does Companion Villa use?
The project lists wood, glass and stone as its main materials, and the photographs also show concrete surfaces.
Goan Oyster Shell Windows: The Story Behind Goa’s Glowing Panes!